The century in brief: the concept of modern architecture
The twentieth century opened at the tail end of Neo-Classicism, with the Enlightenment's faith in reason and scientific method still shaping how the human condition was understood. Two world wars broke that classical confidence in politics, economy and culture alike, and the post-war society that followed rebuilt itself on a rational foundation of knowledge: the objectivity of truth, science, language and identity. Out of this, 'modernity' became a defining concept of the century, reflected in its literature, philosophy, art and architecture. Architectural forms had already begun to part from classical aesthetics in the late 1800s, as iron and steel allowed lighter, more varied structures. In 1885 the Home Insurance Building in Chicago became the first tall building supported entirely by a steel frame, an early skyscraper. In 1896 the American architect Louis Sullivan published an essay for Lippincott's Magazine, 'The Tall Office Building Artistically Considered', coining the phrase 'form follows function', which shaped the architects who came after him. In 1919 Walter Gropius founded the Bauhaus school in Weimar, Germany, gathering architects and designers including Ludwig Mies van der Rohe, who argued that architectural form should be reduced to its essential functions, without ornament that did not serve the structure.

The Bauhaus school, Dessau, Germany, designed by Walter Gropius.
In 1920, Le Corbusier co-founded the avant-garde journal L'Esprit Nouveau, arguing that architectural design should be free of historical reference, unlike classical buildings. He also proposed that residential and commercial use should be kept entirely separate in urban planning. Over the following decades, this school of architects carried these ideas around the world as the case for modernism's universality.

Villa Savoye, Poissy, France, an International Style residence by Le Corbusier, 1929–30
In 1932, Henry-Russell Hitchcock and Philip Johnson named this phenomenon the International Style, in an essay that served as the catalogue for an architecture exhibition at the Museum of Modern Art. The style had developed in Europe and the United States through the 1920s and 1930s, and became the dominant tendency in Western architecture through the middle decades of the century, as post-war reconstruction demanded new buildings at a large scale. Capitalist and wealthy interests embraced its minimalism and purity of form, especially in America, and glass towers rose across city skylines through the 1950s and 1960s. The characteristic building had rectilinear forms, taut plane surfaces stripped of ornament, open interiors and a visually weightless quality achieved through cantilever construction, built from glass and steel with reinforced concrete usually hidden from view.
Gropius and Mies were both known for glass curtain walls spanning a steel skeleton, but it was Mies van der Rohe and his followers who did most to spread the International Style in America. Their work is most clearly seen in glass-and-steel skyscrapers such as the Lake Shore Drive Apartments (1949–51) in Chicago and the Seagram Building (1958) in New York, the latter designed jointly with Johnson.

Farnsworth House, Plano, Illinois, by Ludwig Mies van der Rohe, completed in 1951.
The International Style spread from Germany and France to North and South America, Scandinavia, Britain and Japan. Its clean, geometric qualities formed the architectural vocabulary of American skyscrapers through the 1950s and 1960s, giving the stripped-down, clean-surfaced tower an aesthetic rationale as a status symbol of corporate power.
Postmodernism, or the death of modern architecture?
Until the 1970s, the formulas of modernity nourished a fantasy of a rational, scientific society, one built on concrete truths with no place for subjectivity. Mies van der Rohe believed his architectural language could be taught and then applied to any modern building, and he built a new system of architectural education at the Illinois Institute of Technology, replacing the traditional Ecole des Beaux-Arts curriculum with a three-step programme: drawing and construction, planning, and theory of architecture, parts of which are still in use. His approach had an enormous impact on students, and the aesthetics of his finest buildings proved impossible to match, but that very success led to such slavish imitation that architects and the public grew tired of it. Through the late 1970s and early 1980s, his International Style was eclipsed by a new wave of experimental design that reopened the door to historical styles and ornamentation, as pure reason and science came to be treated as ideologies contested by other truths. The 1960s had already brought dissatisfaction with the Modernist movement, especially in North America, where its failings were set out in two influential books: Jane Jacobs's The Death and Life of Great American Cities (1961) and Robert Venturi's Complexity and Contradiction in Architecture (1966). Jacobs argued that Modernist buildings destroyed urban coherence; Venturi argued that their puritanical design lacked the irony and complexity of historical architecture, leaving them without meaning. That dissatisfaction became direct action in 1972, when several fourteen-storey slab blocks of the Pruitt-Igoe housing development in St Louis, Missouri, designed by Minoru Yamasaki and built only twenty years earlier, were demolished. Charles Jencks opens the chapter 'The Death of Modern Architecture' in his book The Language of Postmodern Architecture with this statement:
“Happily, we can date the death of modern architecture to a precise moment in time … Modern architecture died in St Louis, Missouri on July 15, 1972, at 3.32 pm (or thereabouts) when the infamous Pruitt - Igoe scheme, or rather several of its slab blocks were given the final coup de grace by dynamite. Previously it had been vandalised, mutilated, and defaced by its black inhabitants, and although millions of dollars were pumped back, trying to keep it alive (fixing the broken elevators, repairing smashing windows, repainting), it was finally put out of its misery. ”
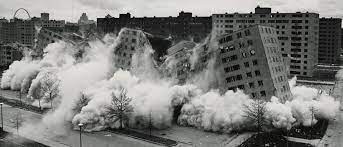
Demolition of Pruitt–Igoe Housing, St Louis, 1972
The world was changing: a postmodern society had emerged, less rigid than what came before it.
Postmodernism is defined by its differences from modernism: in its most general sense, a rejection of the Enlightenment rationalism that modernism embraced. In architecture, modernism held that each building should be a strong statement of the architect's creative ability; in planning, that urban problems could be resolved through comprehensive, rational city planning, zoning to separate incompatible land uses, low densities to prevent congestion, and urban renewal to clear slums. The failures of both are well documented. Modernism is argued to have contributed to, rather than relieved, urban problems, and has been blamed, perhaps unfairly, for the destruction of the city. Its most fundamental weakness was its uncritical acceptance of Enlightenment rationalism, now viewed as naive optimism with no lasting faith in the idea of progress (Steven C. Bourassa, 1989, p. 7). Postmodernism set out to deconstruct modernism and resist its fantasy of the status quo in architecture and planning, a resistance advocated by writers such as Ada Louise Huxtable and Charles Jencks, and exemplified in the work of Venturi and Scott Brown.

Venturi Gordon Wu Hall, Butler College, Princeton University, NJ 1980
Examples of this postmodern aesthetic can be found in the writings and work of Venturi, Brown and Steven Izenour. Venturi rejected the exclusionary functionalism of modernism in favour of a qualified endorsement of the "commercial vernacular" of Las Vegas, re-establishing historical allusion and decorative ornament as desirable. The clearest break with modernism came in his 1966 book Complexity and Contradiction in Architecture, where he turned Mies van der Rohe's dictum "Less is more" on its head, declaring instead: "Less is a bore."
Conclusion: the image of postmodernism
Postmodern architecture often mirrored its contemporary society, reflecting a culture drawn to commodification and to Wall Street's appetite for money-making and display. According to Jencks, postmodern architecture is not a radical alternative to modernity but an improvised, ornamental coating over its old traditions. He writes: "the phrase 'postmodern' is not the happiest expression one can use concerning recent architecture. It is evasive, fashionable, and worst of all negative – like defining women as 'non-men'. It doesn't say immediately, like a good slogan, what banner to follow, or like in 'The New Brutalism' what particular 'ism' should be emulated. All it admits is the minimum information that certain architects and buildings have moved beyond or counter to modern architecture."
Izenour's admiration for the plastic grandiosity of the Las Vegas idiom has been criticised as "an instrumental pas- tiche of pop- or pseudo-historical forms" (Foster, 1985), "do-it- yourself history" (Huxtable, 1980), "cardboard scenography" (Frampton, 1982), and "precisely that avalanche of academicism, commercialism, and kitsch that is always ready to swamp our culture in the absence of a tradition vigorous enough to resist it" (Kramer, 1987, p. 327). Huxtable put the problem plainly: "It takes a creative act, not clever cannibalism, to turn a building into art."

Doric building, Minato-ku, Tokyo
Kengo Kuma, one of Japan's best-known architects, designed the main stadium for the Tokyo 2020 Olympics. His later work favours wood and forms that sit quietly within their surroundings, but his early work was very different: his first project, the M2 building, built as a showroom for Mazda, was an extravagant showcase of postmodern design. It drew so much criticism that he worked mainly outside Tokyo for about a decade before taking on another project there. Kuma has since said of it: "To be honest, sometimes I feel a bit embarrassed by some of my buildings."
Even so, the reactionary strain in postmodern architecture has its significance. As the world entered an era of fluid identities, feminism, psychoanalysis and philosophy, alongside the rise of pop culture and punk rock, these exhibitionist structures stayed true to the spirit of their society. If postmodern architecture never became a revolutionary concept, its significance lies in that unguarded relation to the society's unconscious.

The Centre Pompidou, Paris
The Pompidou Centre was built as a cultural centre for Paris, at the initiative of Georges Pompidou, President of France from 1969 to 1974, who wanted a landmark that would draw visitors to the city. Built through the collaboration of several prominent architects, it was conceived to make the museum itself a kind of movement, exposing all of the building's infrastructure so that its mechanical and structural systems form the exterior. The image below shows Les Espaces d'Abraxas, by Ricardo Bofill's Taller de Arquitectura.

Les Espaces d'Abraxas is a quintessential example of postmodern ideology: unworldly in its grandiosity, yet undercut by a crude humour, as parts of its gigantic supporting columns are missing entirely. Its unusual, monumental appearance has made it a favourite setting for dystopian narratives on screen, featuring in the films Brazil (1985) and The Hunger Games: Mockingjay – Part 2 (2015). Such is the essence of postmodern art and architecture: not merely functional objects and spaces, but a significant element of popular culture.
References and citations:
Postmodernism in Architecture and Planning: What Kind of Style? Steven C. Bourassa, Journal of Architectural and Planning Research, 1989
A Short History of the Twentieth Century, John Lukacs, Harvard University Press
www.visual-arts-cork.com/architecture
www.visual-arts-cork.com/architecture/mies-van-der-rohe.htm
Charles A. Jencks, The Language of Postmodern Architecture